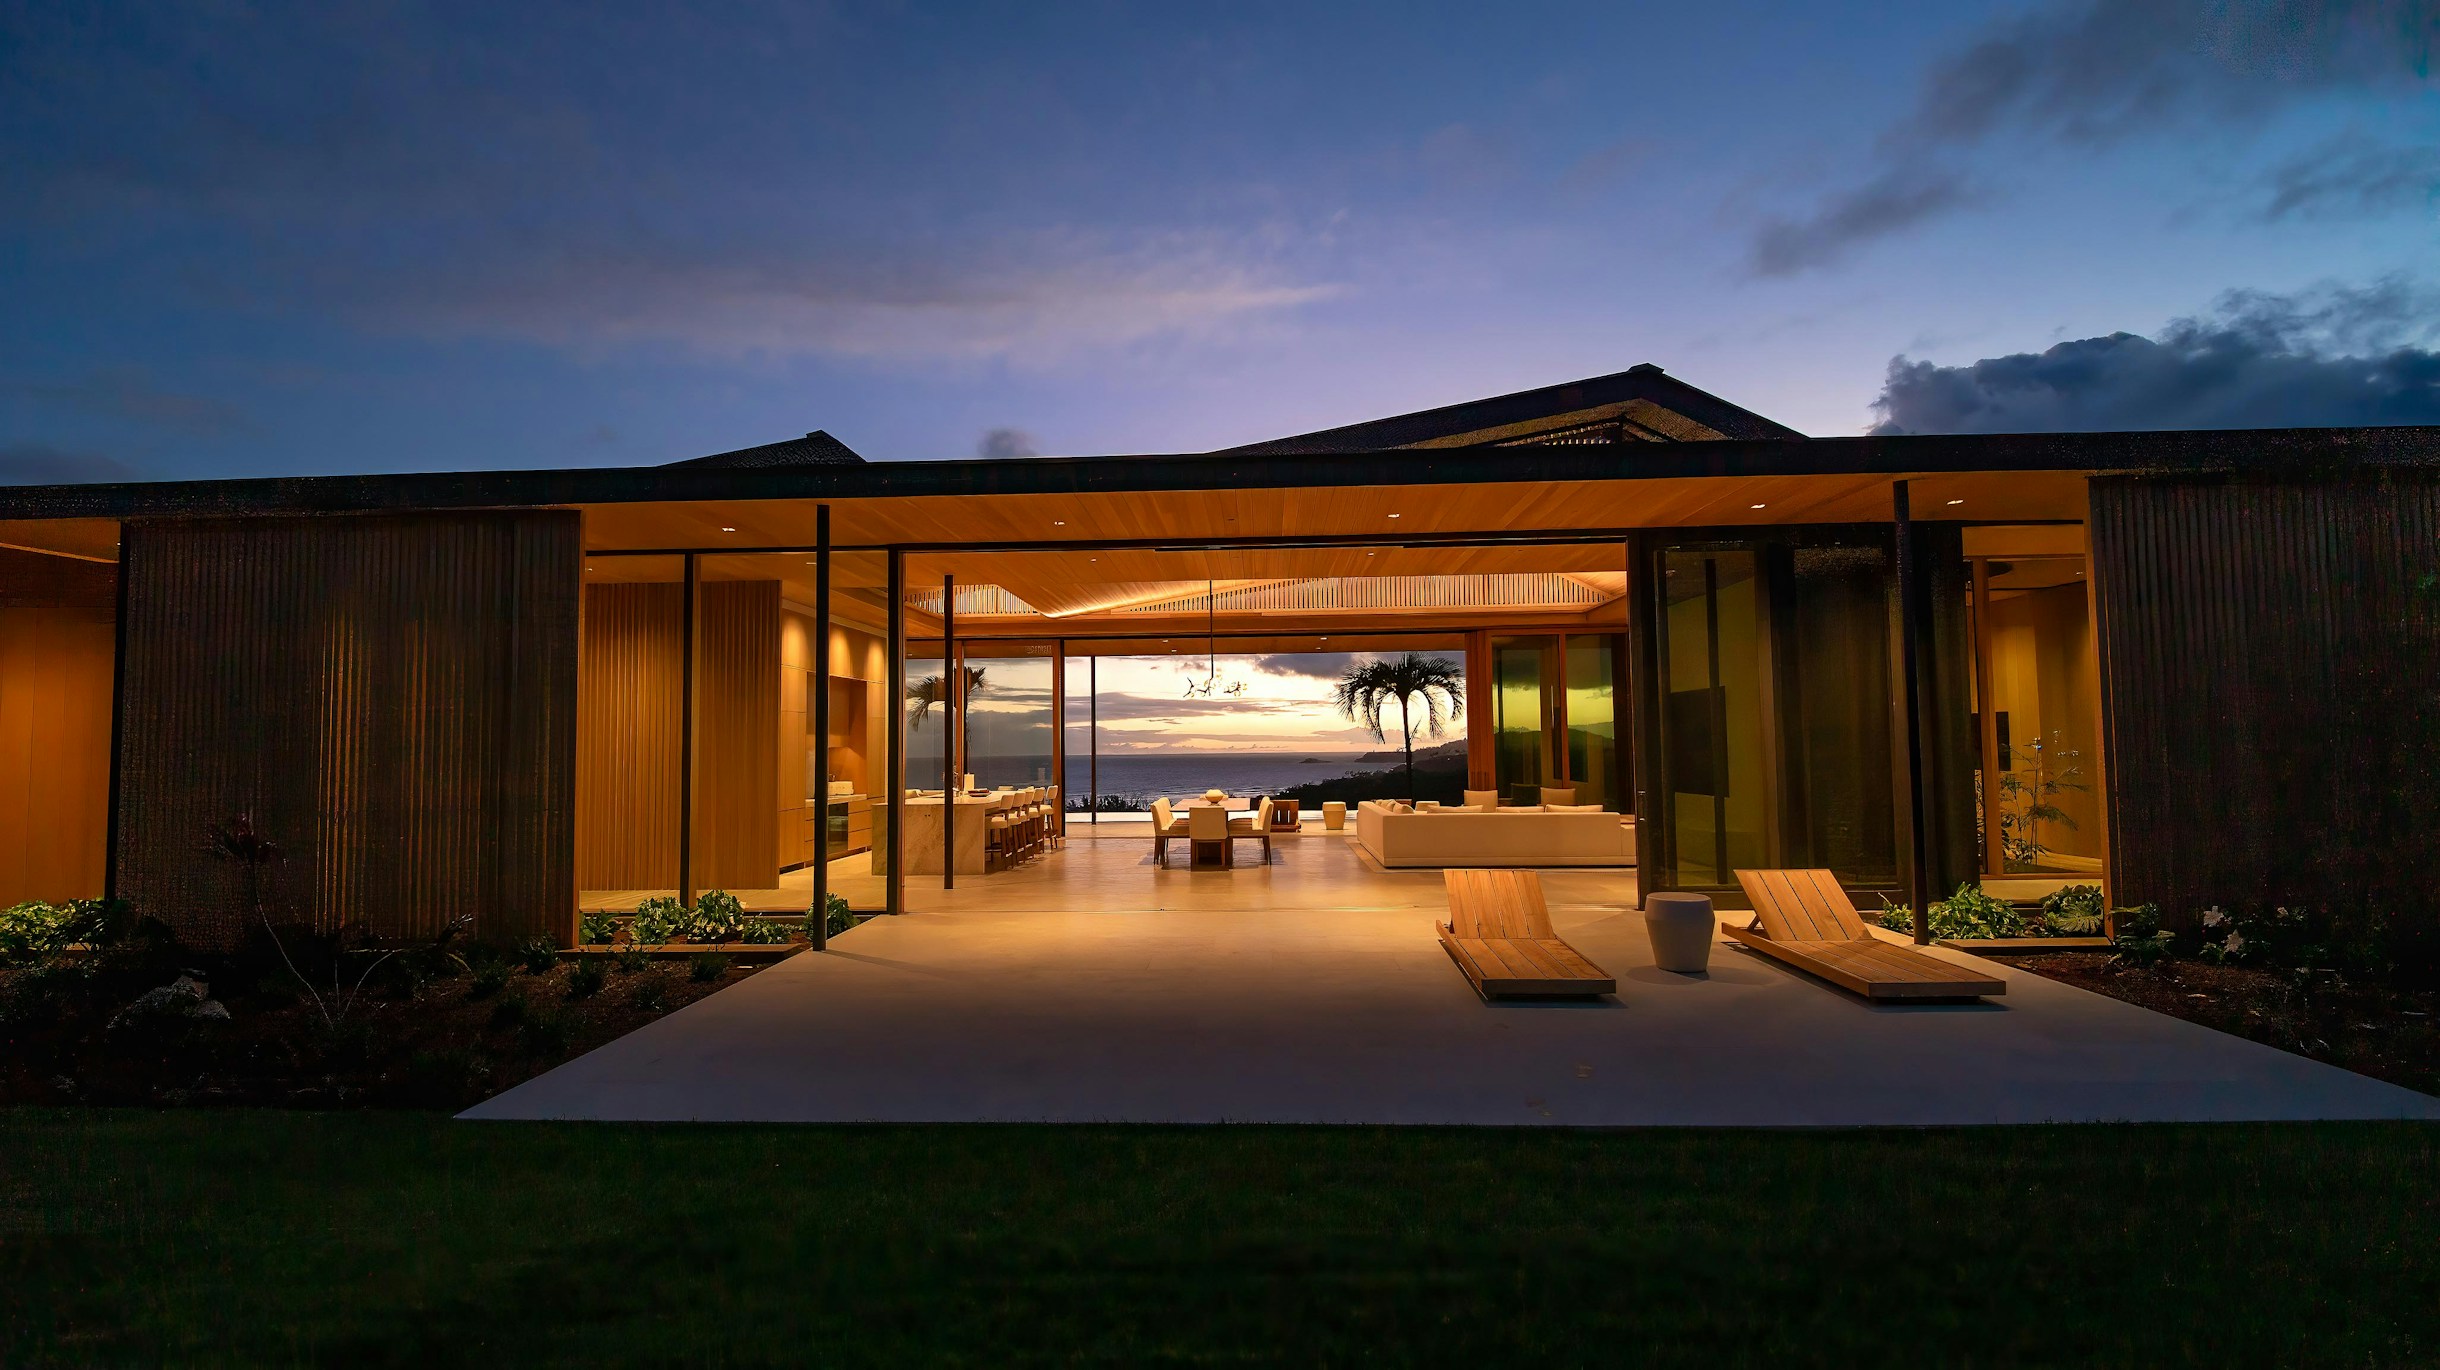
Oceanside Ranch 36 Custom Residence
6,000 sq. ft. 5 beds 6.5 bathrooms
Designed by renowned architect Les Eerkes, Hale Hali‘a Aloha —the "house of cherished memories"— takes its cues from the land around it.
Set within Oceanside Ranch atop a bluff overlooking a lush jungle ravine, the home's sweeping, sloped rooflines echo the contours of Nāmāhana rising behind it, settling the residence gracefully into the landscape. From nearly every room, panoramic views stretch across the Pacific to the historic Kīlauea Lighthouse or back toward the emerald mountains.
The home is thoughtfully arranged around a central kitchen, living, and dining area, with two private living wings extending to either side. Exceptional finishes carry throughout, complemented by a dedicated fitness, media room, office, and an attached guest house that can easily serve as a second primary suite.
Set within Oceanside Ranch atop a bluff overlooking a lush jungle ravine, the home's sweeping, sloped rooflines echo the contours of Nāmāhana rising behind it, settling the residence gracefully into the landscape. From nearly every room, panoramic views stretch across the Pacific to the historic Kīlauea Lighthouse or back toward the emerald mountains.
The home is thoughtfully arranged around a central kitchen, living, and dining area, with two private living wings extending to either side. Exceptional finishes carry throughout, complemented by a dedicated fitness, media room, office, and an attached guest house that can easily serve as a second primary suite.
Key Features
- Delivered September 2026
- Soaring twelve-foot ceilings in great room
- Interiors by Tantalus Studio
- Madreperola natural quartzite countertops
- Italian limestone flooring
- Basalt stone cladding
- Bespoke teak cabinetry and millwork
- Fully integrated panelized appliances
- Furnished with RH
- Integrated intelligent home system
- Reinforced lower-level storm shelter